Connecting a Complex Urban System
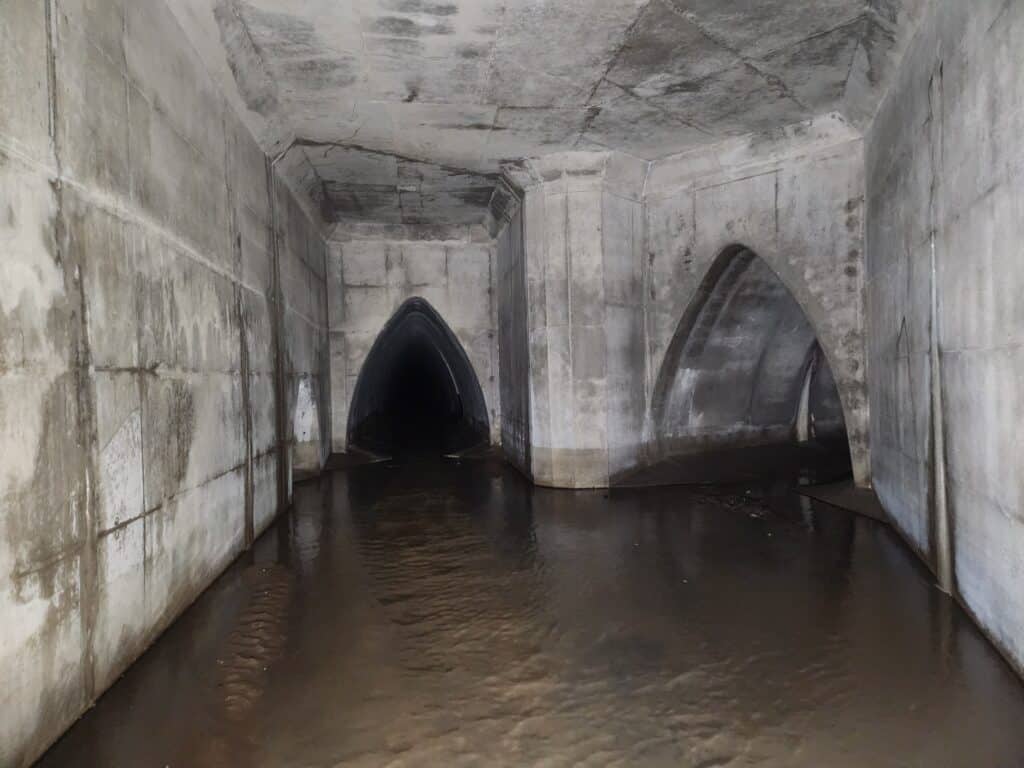
Prior to this project, downtown Minneapolis already had an extensive network of stormwater tunnels. Different segments ran underneath major roadways and connected to a main tunnel that carried water to the Mississippi River. In the new tunnel, the project team developed multiple connection points that allowed existing tunnels and drop shafts to feed into the new tunnel system. These connections helped redistribute flows and reduced pressure in older sections. By using this approach, the system was improved without the need for a complete rebuild.
Building Underground in a Busy Downtown
Construction occurred continuously in one of the most active urban neighborhoods in Minnesota from September 2021 to June 2024. Work progressed beneath streets, utilities, and buildings while daily life continued above. The contractor, PCiRoads, accessed the tunnel through three work sites: an open-cut access at the portal and two shafts. The team also coordinated activities to reduce impacts on traffic, businesses, and nearby residents. The work sites were wrapped in informational graphics about the project, and noise blankets were installed to reduce the sound of the construction to adjacent properties. The crews removed around 67,800 tons of earth and placed 15,100 cubic yards of 5000psi reinforced concrete liner for these sites.
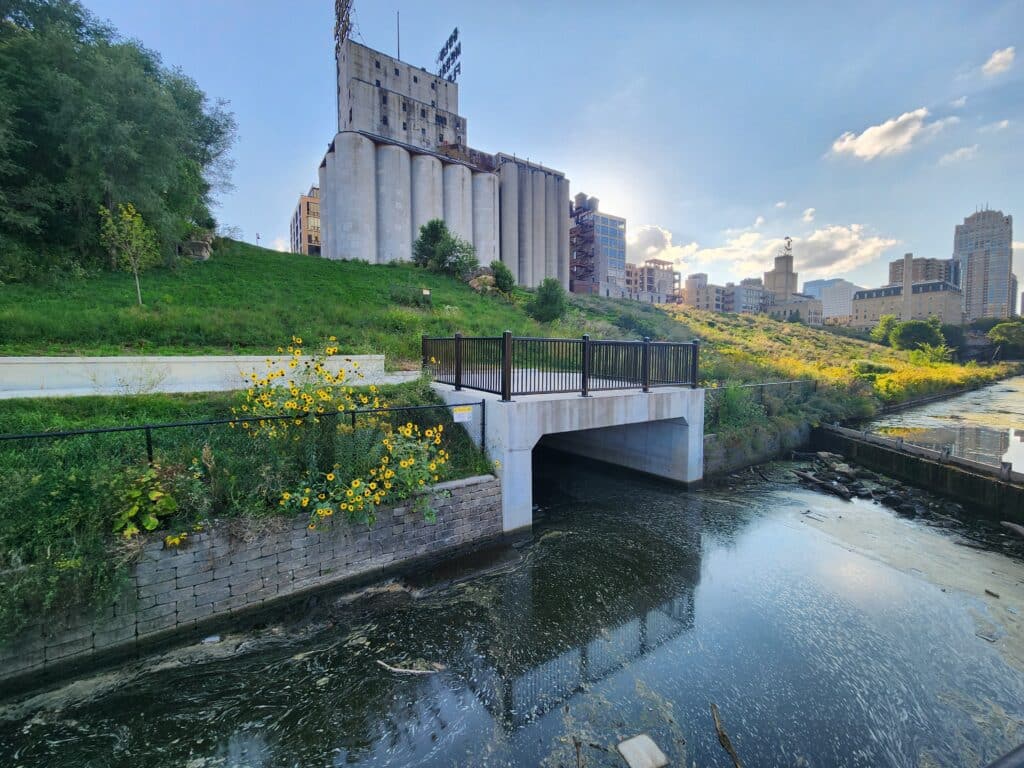
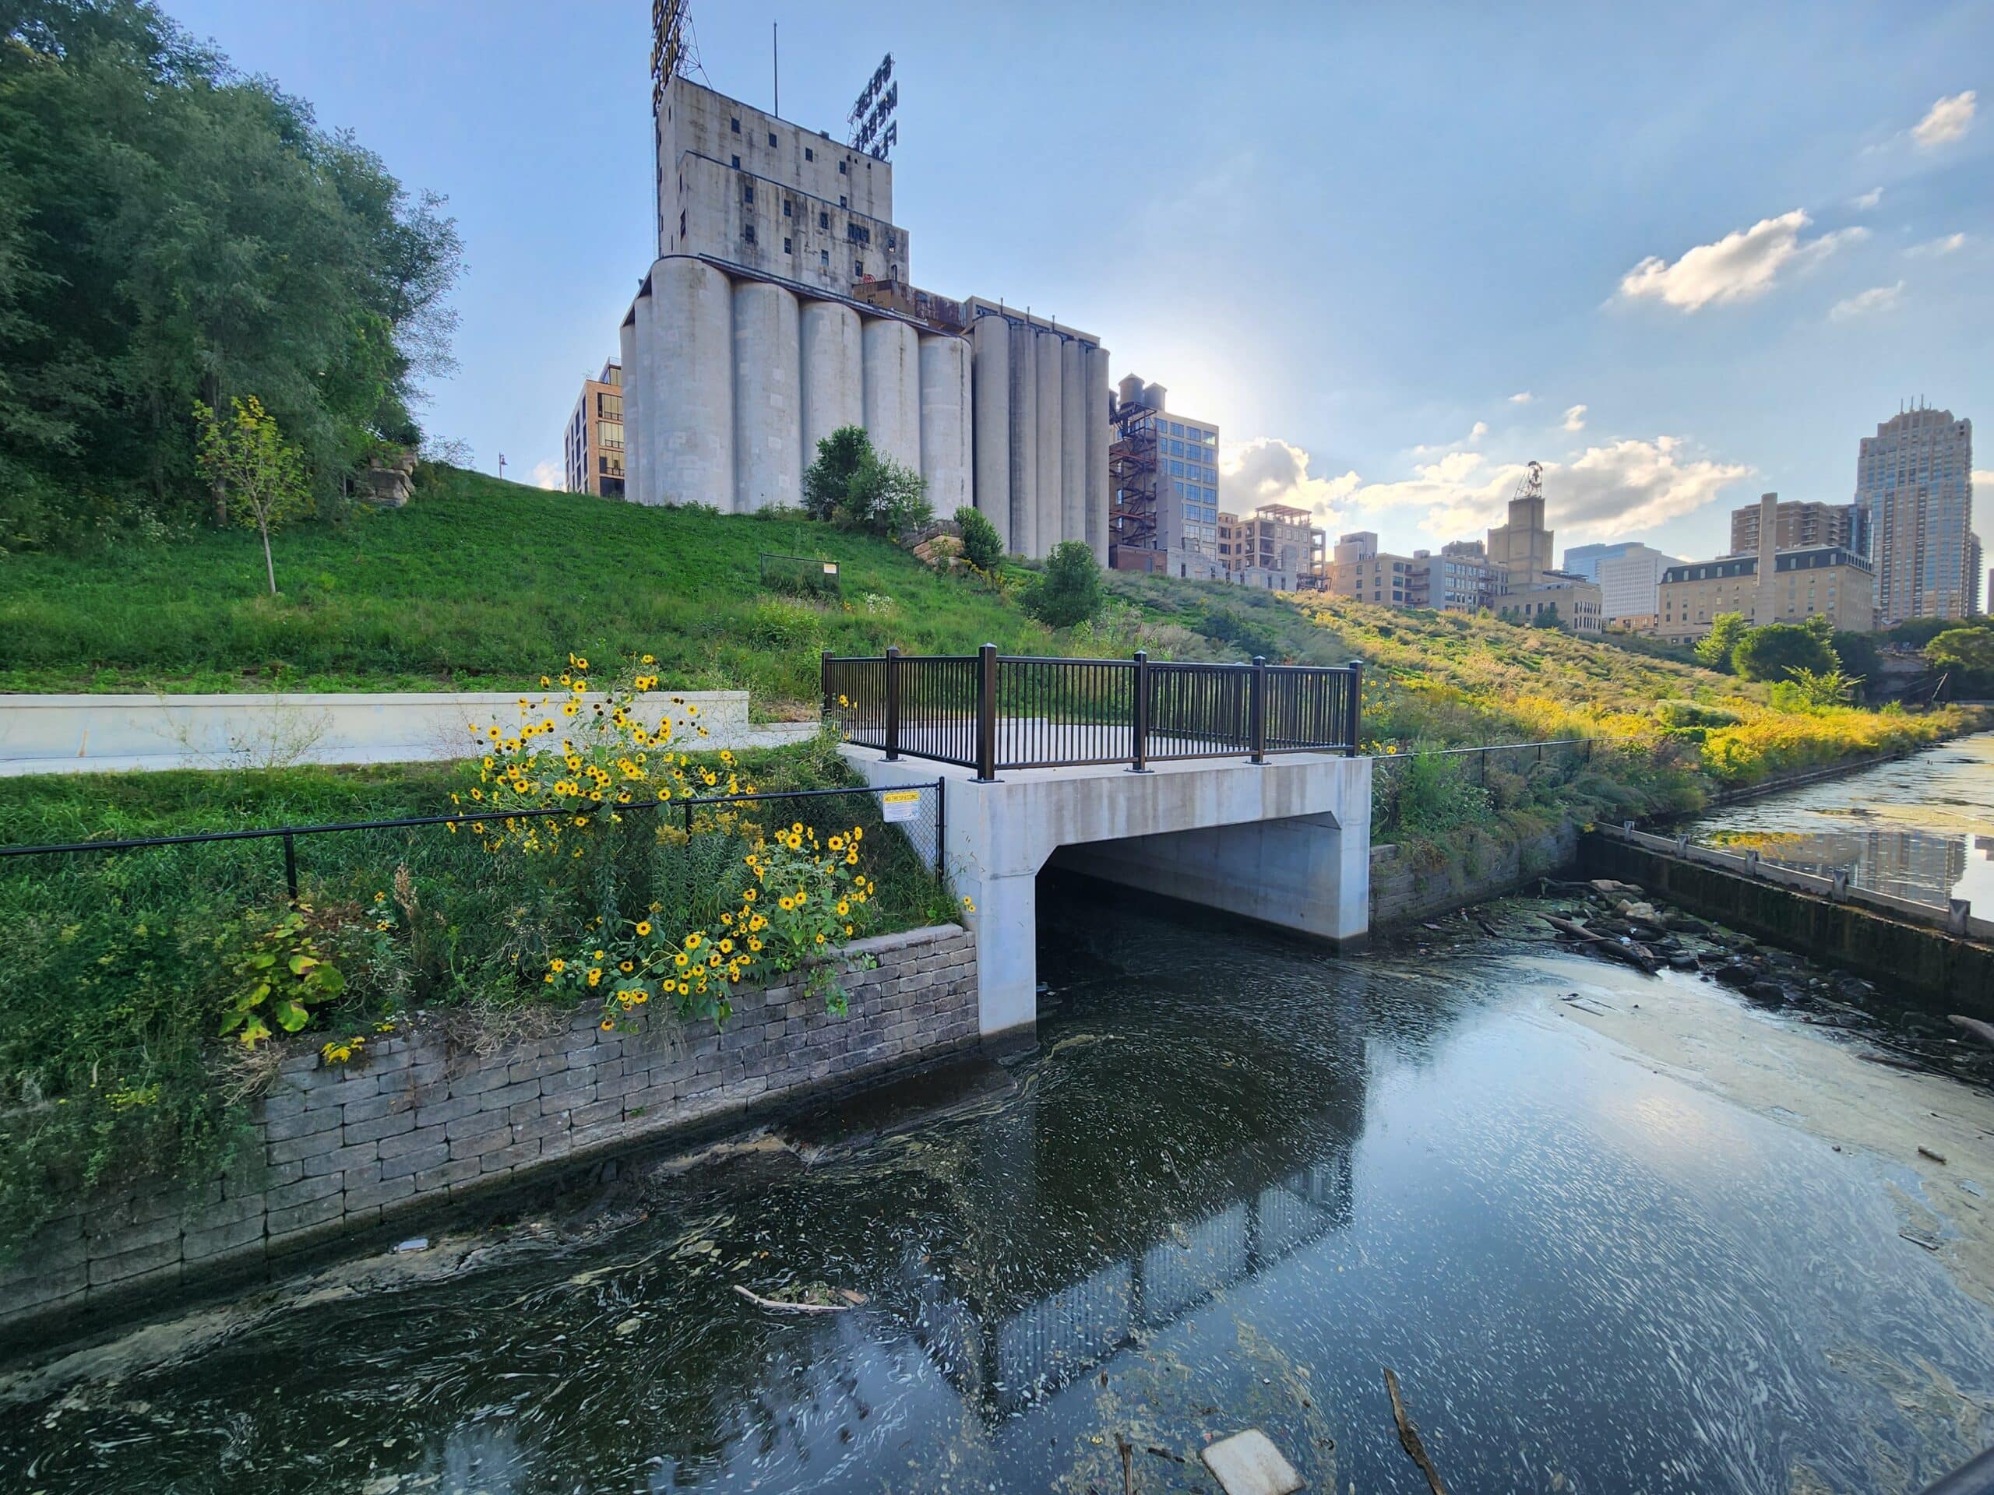
Construction crews also managed groundwater conditions to keep the excavation dry. Deep wells lowered groundwater levels by up to 15 feet temporarily, allowing crews to work within the sandstone while maintaining stability in the surrounding area. At the river, a temporary cofferdam created a dry work area so crews could rebuild the outlet structure and ensure a smooth transition of water into the Mississippi River. These efforts required careful planning, coordination among agencies, and a deep understanding of local conditions.
Delivering Long-Term Community Benefits
Minneapolis is an evolving city, and at the same time, rainfall has intensified due to shifting weather patterns. By adding a parallel conveyance route, the new tunnel can handle larger storm events without overwhelming the system. Infrastructure like this creates the foundation for everything built above it, and this work translates into fewer disruptions for residents, businesses, and visitors.
The tunnel increases the overall capacity of the downtown stormwater system, but the benefits extend far beyond drainage. A more reliable stormwater system helps protect property, reduces maintenance demands, and improves public safety during major weather events. The tunnel is buried deep below the surface, but its impact is felt across neighborhoods, businesses, and waterways every time a storm passes without flooded streets or overwhelmed systems.