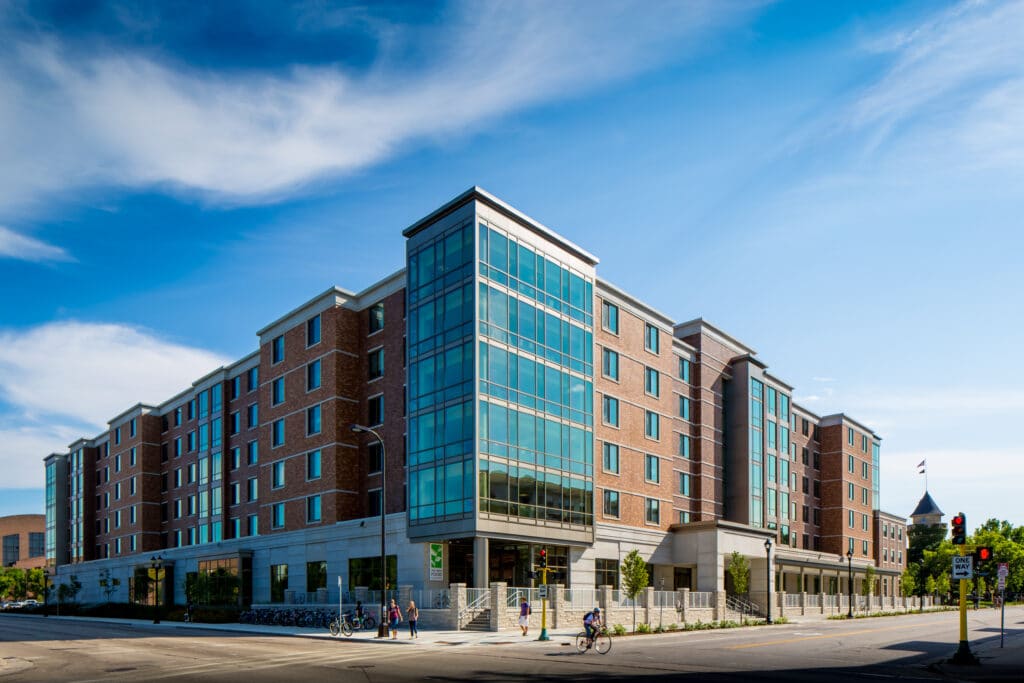
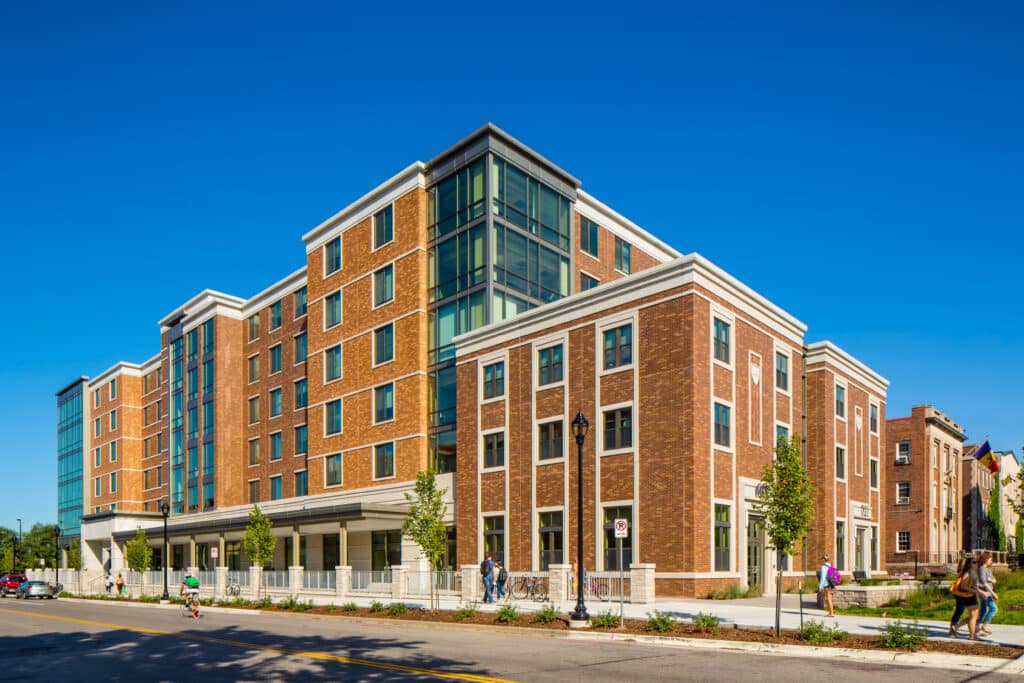
TKDA served as Architect-of-Record for the 17th Avenue Residence Hall and Dining Facility at the University of Minnesota, collaborating with Design Architect Paul Wuennenberg, AIA, of Mackey Mitchell Architects. The project was designed to foster community among residents while responding to student expectations, sustainability goals, and the challenges of a complex urban campus setting. The 600-bed residence hall offers super suites, semi-private bathrooms, and apartments for advising staff. Each residential floor includes three community lounges, a large floor lounge, and study rooms that give students multiple places to connect, collaborate, and study. On the main level, a Kasota stone fireplace anchors the technology lounge, while a 375-seat dining facility serves residents and guests.
This website stores cookies on your computer. These cookies are used to collect information about how you interact with our website and allow us to remember you. We use this information in order to improve and customize your browsing experience and for analytics and metrics about our visitors both on this website and other media. To find out more about the cookies we use, see our Privacy Policy.