
TKDA planners and engineers recently completed the Highway 494 & 55 Small Area Plan for the City of Plymouth. This project is a culmination of how planning, robust stakeholder engagement, and early input from the development community work together to create a practical redevelopment vision for a complex site. By bringing market perspectives into the process, the City was able to test ideas against real-world development conditions while shaping a plan that supports future transit investments, long-term community goals, and redevelopment of the 16.5-acre study area.
The planning process had to balance a wide range of competing interests. The site occupies a highly visible location, bordered by major state highways, industrial properties, and medical and commercial uses. At the same time, Metro Transit and Hennepin County are studying future transit improvements along Highway 55, creating new opportunities for transit-oriented development. The plan needed to support multimodal transportation, accommodate future growth, improve site access, and create an economically viable development framework.
Grounding the Vision
The study started with a comprehensive assessment of existing conditions, including land use, transportation networks, utility infrastructure, drainage patterns, traffic operations, and demographic trends. For communities considering redevelopment, establishing this technical foundation early can help identify opportunities and constraints before concepts take shape. For the City of Plymouth, this informed a collaborative engagement process that became one of the study’s defining features.
Coordination included the Minnesota Department of Transportation (MnDOT), Hennepin County, Metro Transit, Bassett Creek Watershed Management Commission, Allina WestHealth, property owners, City staff, and elected officials. The engagement strategy was structured to build consensus while keeping concepts grounded in engineering, planning, and market realities. The process began with a City Council visioning session that established a framework for concept development. Through these early discussions, participants identified four guiding principles: connect to planned transit investments, achieve residential densities that support transit service, advance both short- and long-term city goals, and increase greenspace throughout the redevelopment area.
From there, our planners developed multiple concept alternatives and presented them at public open house events and Council work sessions. Community members provided valuable feedback on site amenities, multimodal connections, land uses, and overall character. Agency partners also identified infrastructure opportunities and constraints related to roadway access, multimodal connections, utilities, and stormwater management.
Testing Concepts with the Development Community
The engagement process gained additional value when local developers reviewed the concepts before the City selected a preferred alternative. Testing assumptions early can reveal potential implementation challenges while there is still time to adjust the plan. The developers provided practical input and their feedback helped shape a final plan that reflects community goals while remaining attractive to private investment and realistic to implement.
Refining Alternatives
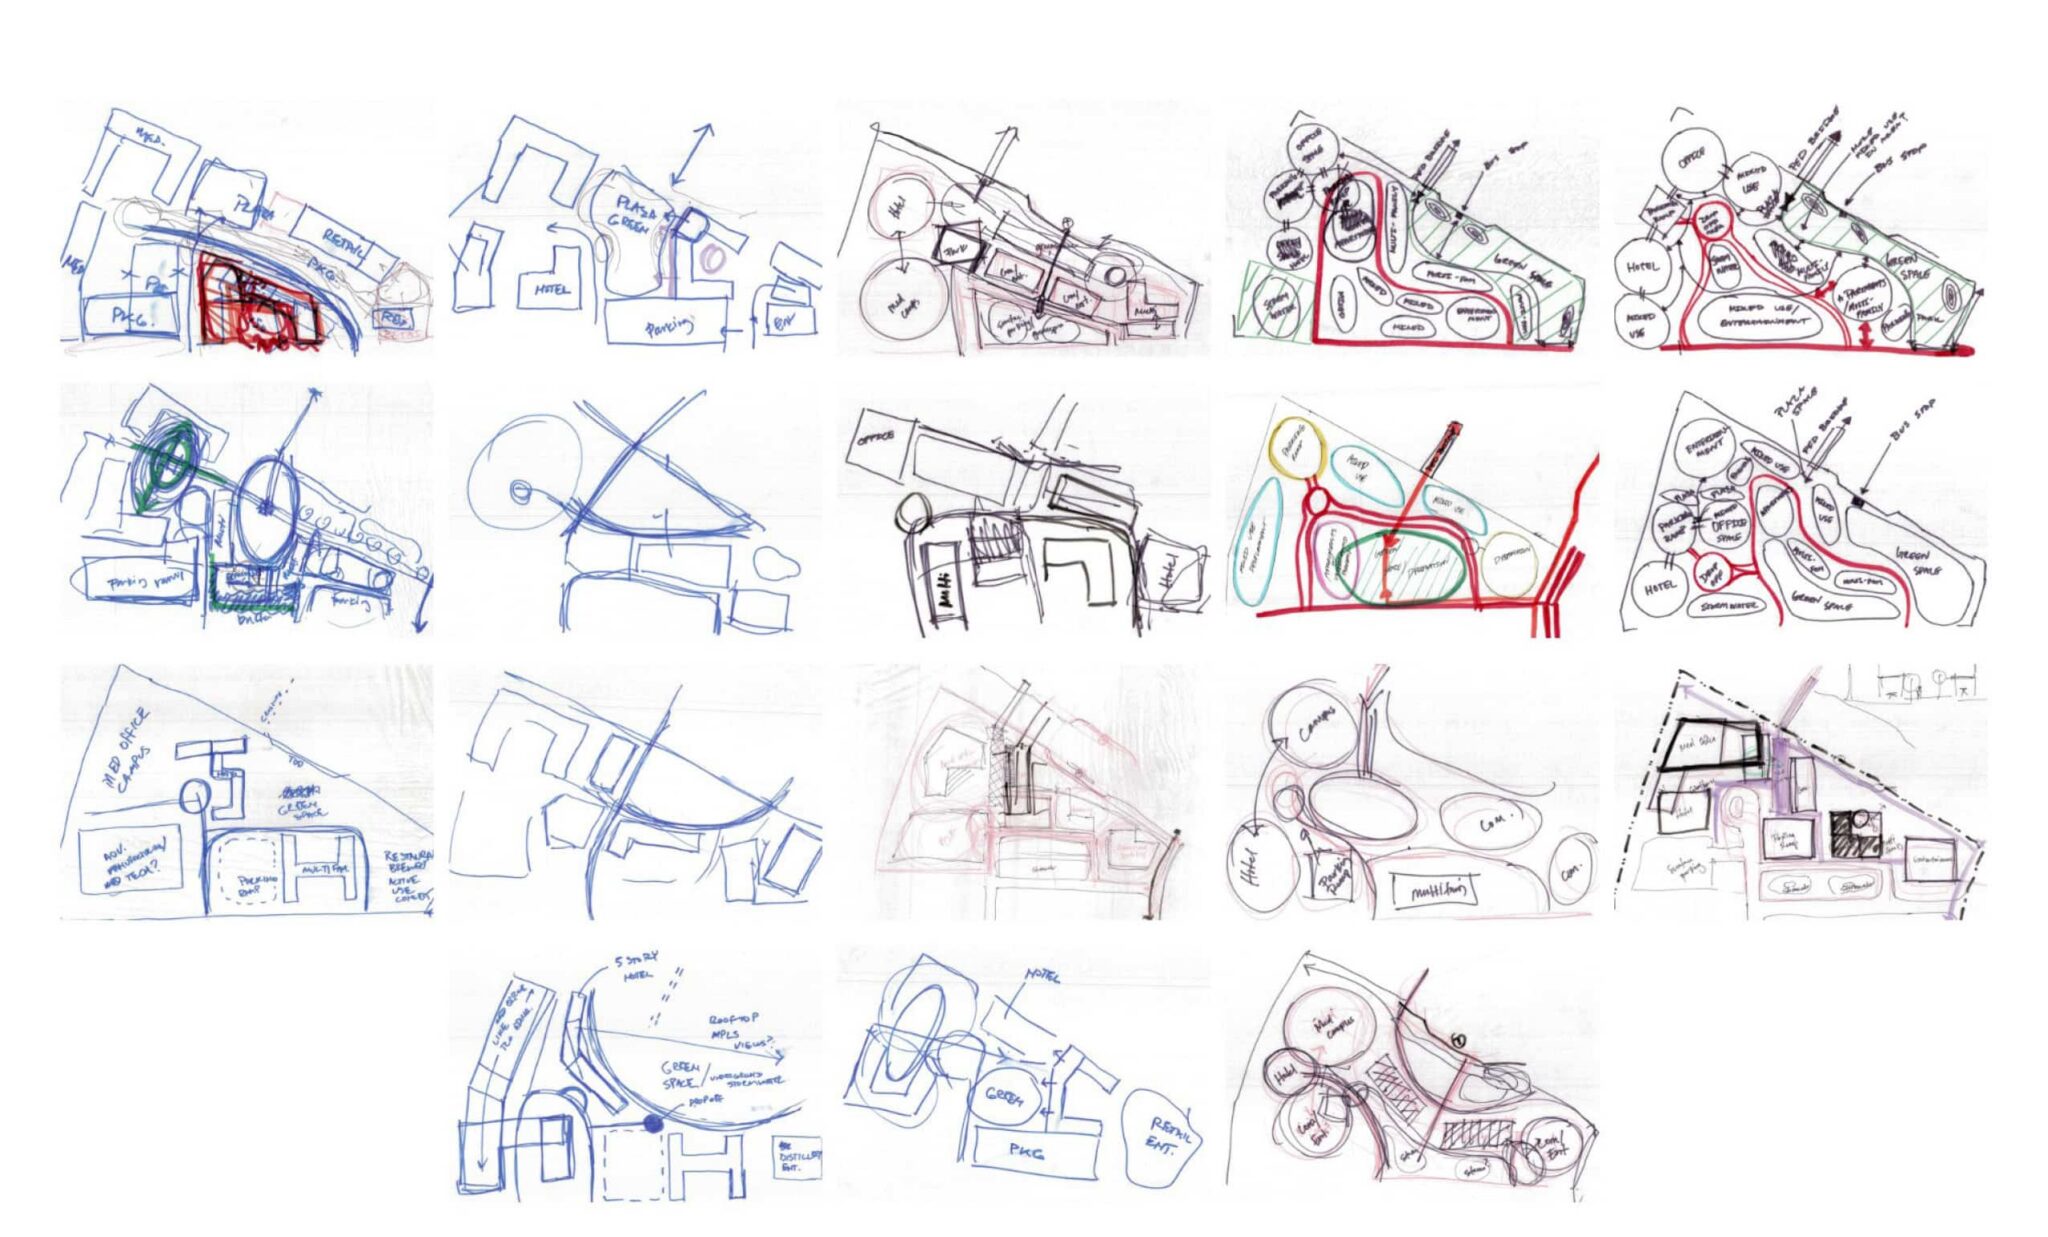
The team produced three distinct redevelopment concepts. Planners evaluated each alternative based on implementation feasibility, alignment with community priorities, and potential for phased redevelopment. Concepts went through dozens of variations before being refined into the alternatives presented to the public and City Council.
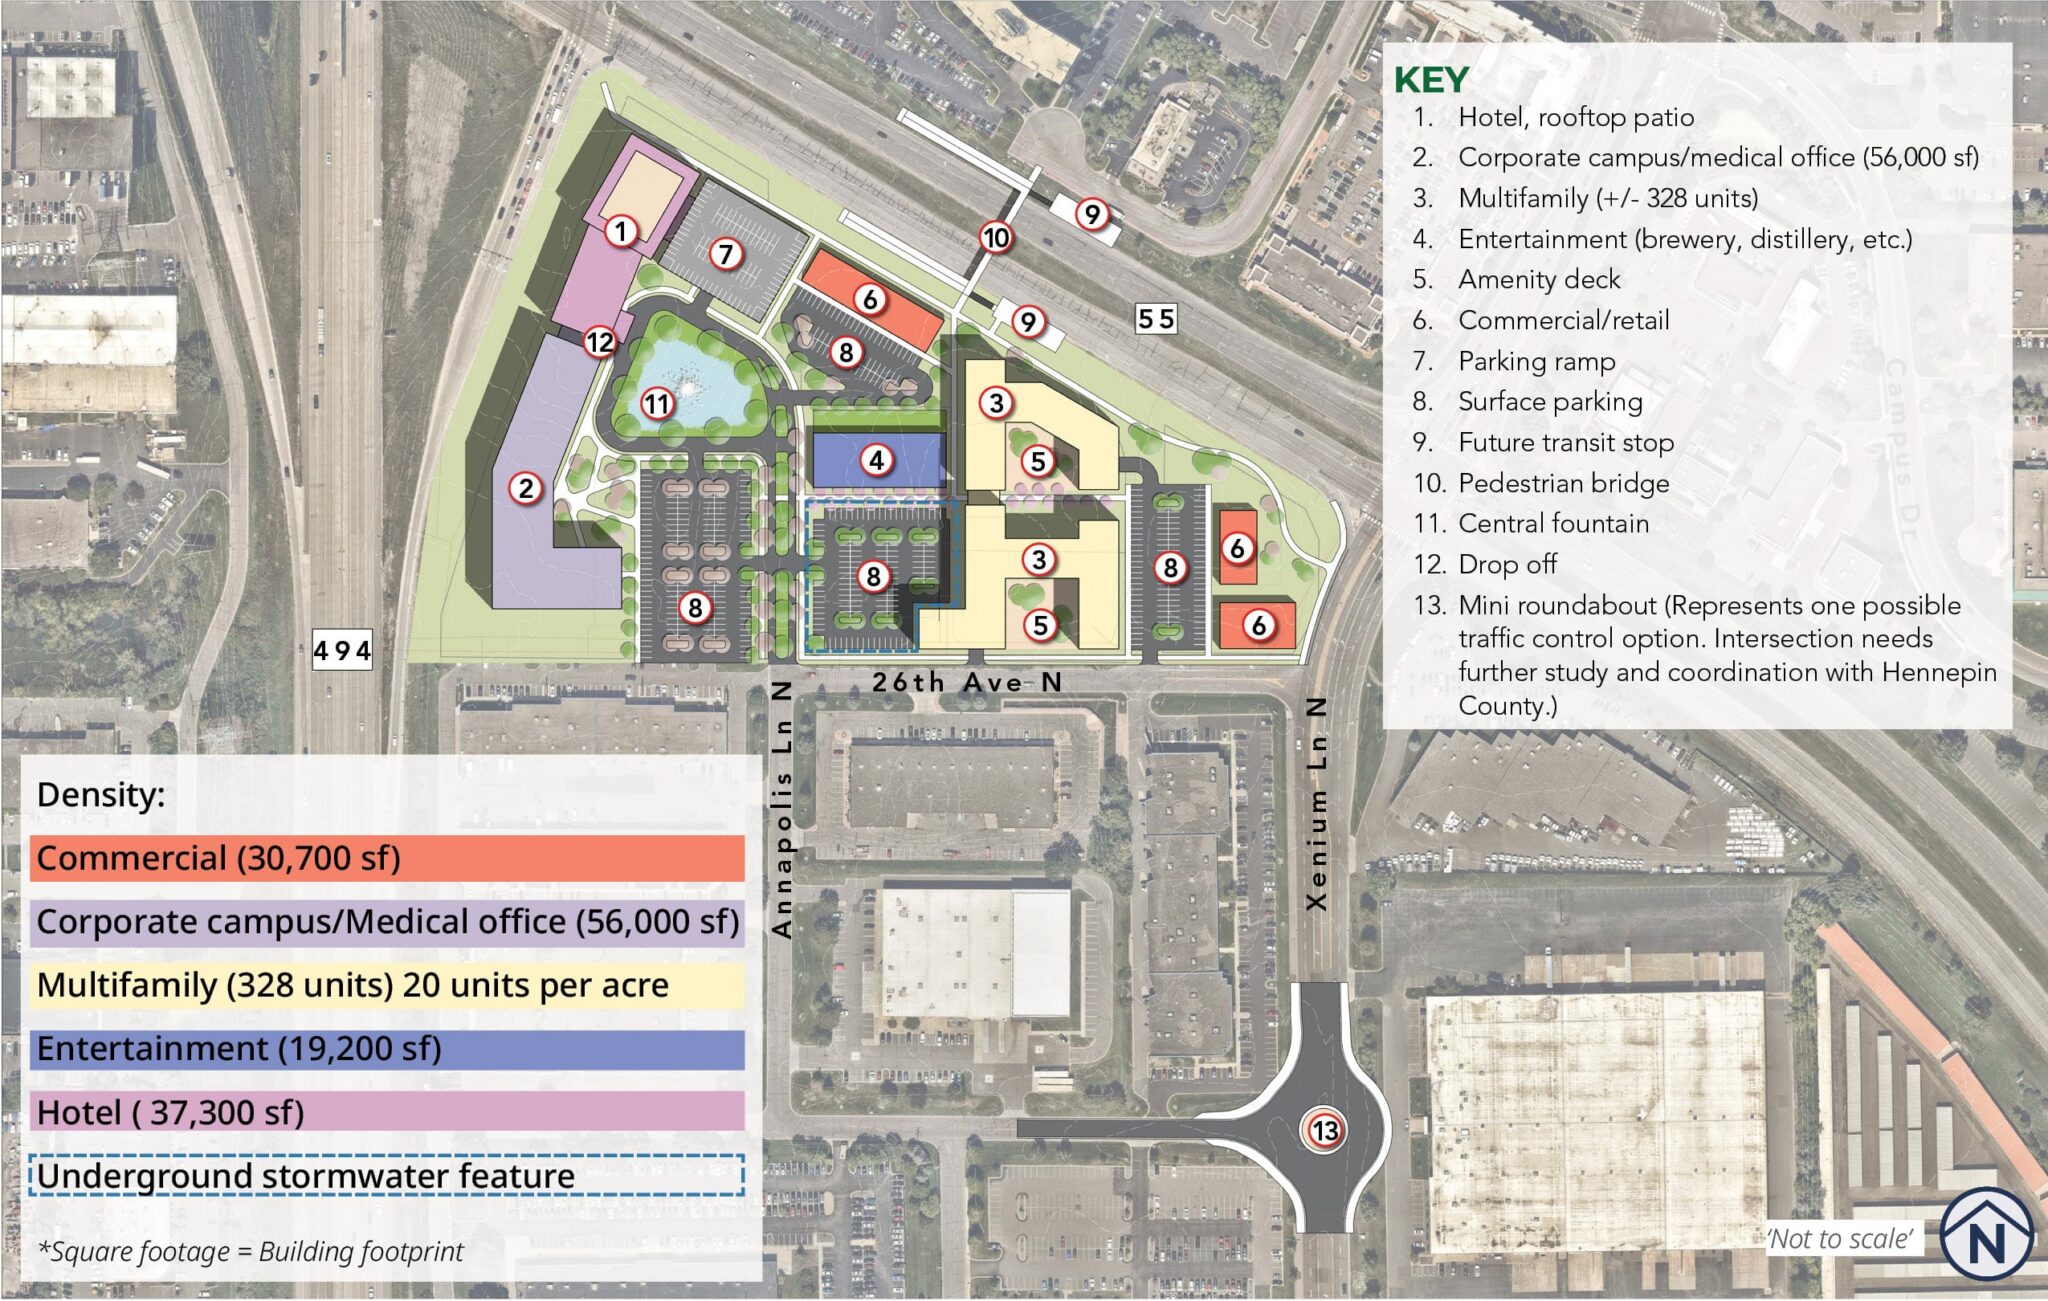
The preferred alternative, known as The Social Commons, emerged as a synthesis of the strongest elements from the previous concepts and the feedback received throughout the engagement process. The concept organizes development around a central entertainment destination surrounded by multifamily housing, commercial and retail uses, a hotel, and a corporate or medical office campus. A central pedestrian spine connects these uses while linking residents and visitors to a future transit stop, trail network, and potential grade-separated pedestrian crossing. Open space enhancements, stormwater features, shared parking strategies, and multimodal transportation improvements further support the vision of a walkable and connected mixed-use district.
Planning with Purpose
The project highlights the value of integrating technical analysis with meaningful stakeholder engagement. Planners and engineers did not treat infrastructure considerations as constraints to address after the fact. Instead, they incorporated these considerations into concept development from the beginning and refined them, resulting in a redevelopment framework that is both visionary and implementable.
The plan has provided City Council and staff with a clear roadmap for continued investment in redevelopment by aligning the City, property owners, and the development community around a common strategy. Since its adoption, the City has acquired an additional property within the study area and is exploring another potential acquisition, demonstrating how a well-supported plan can translate vision into action.
The Highway 494 & 55 Small Area Plan also offers a lesson for others considering complex redevelopment: planning does not have to choose between an ambitious long-term vision and practical implementation. By combining technical analysis, stakeholder engagement, and market insight throughout the planning process, communities can develop plans that reflect their goals while remaining responsive to real-world conditions.

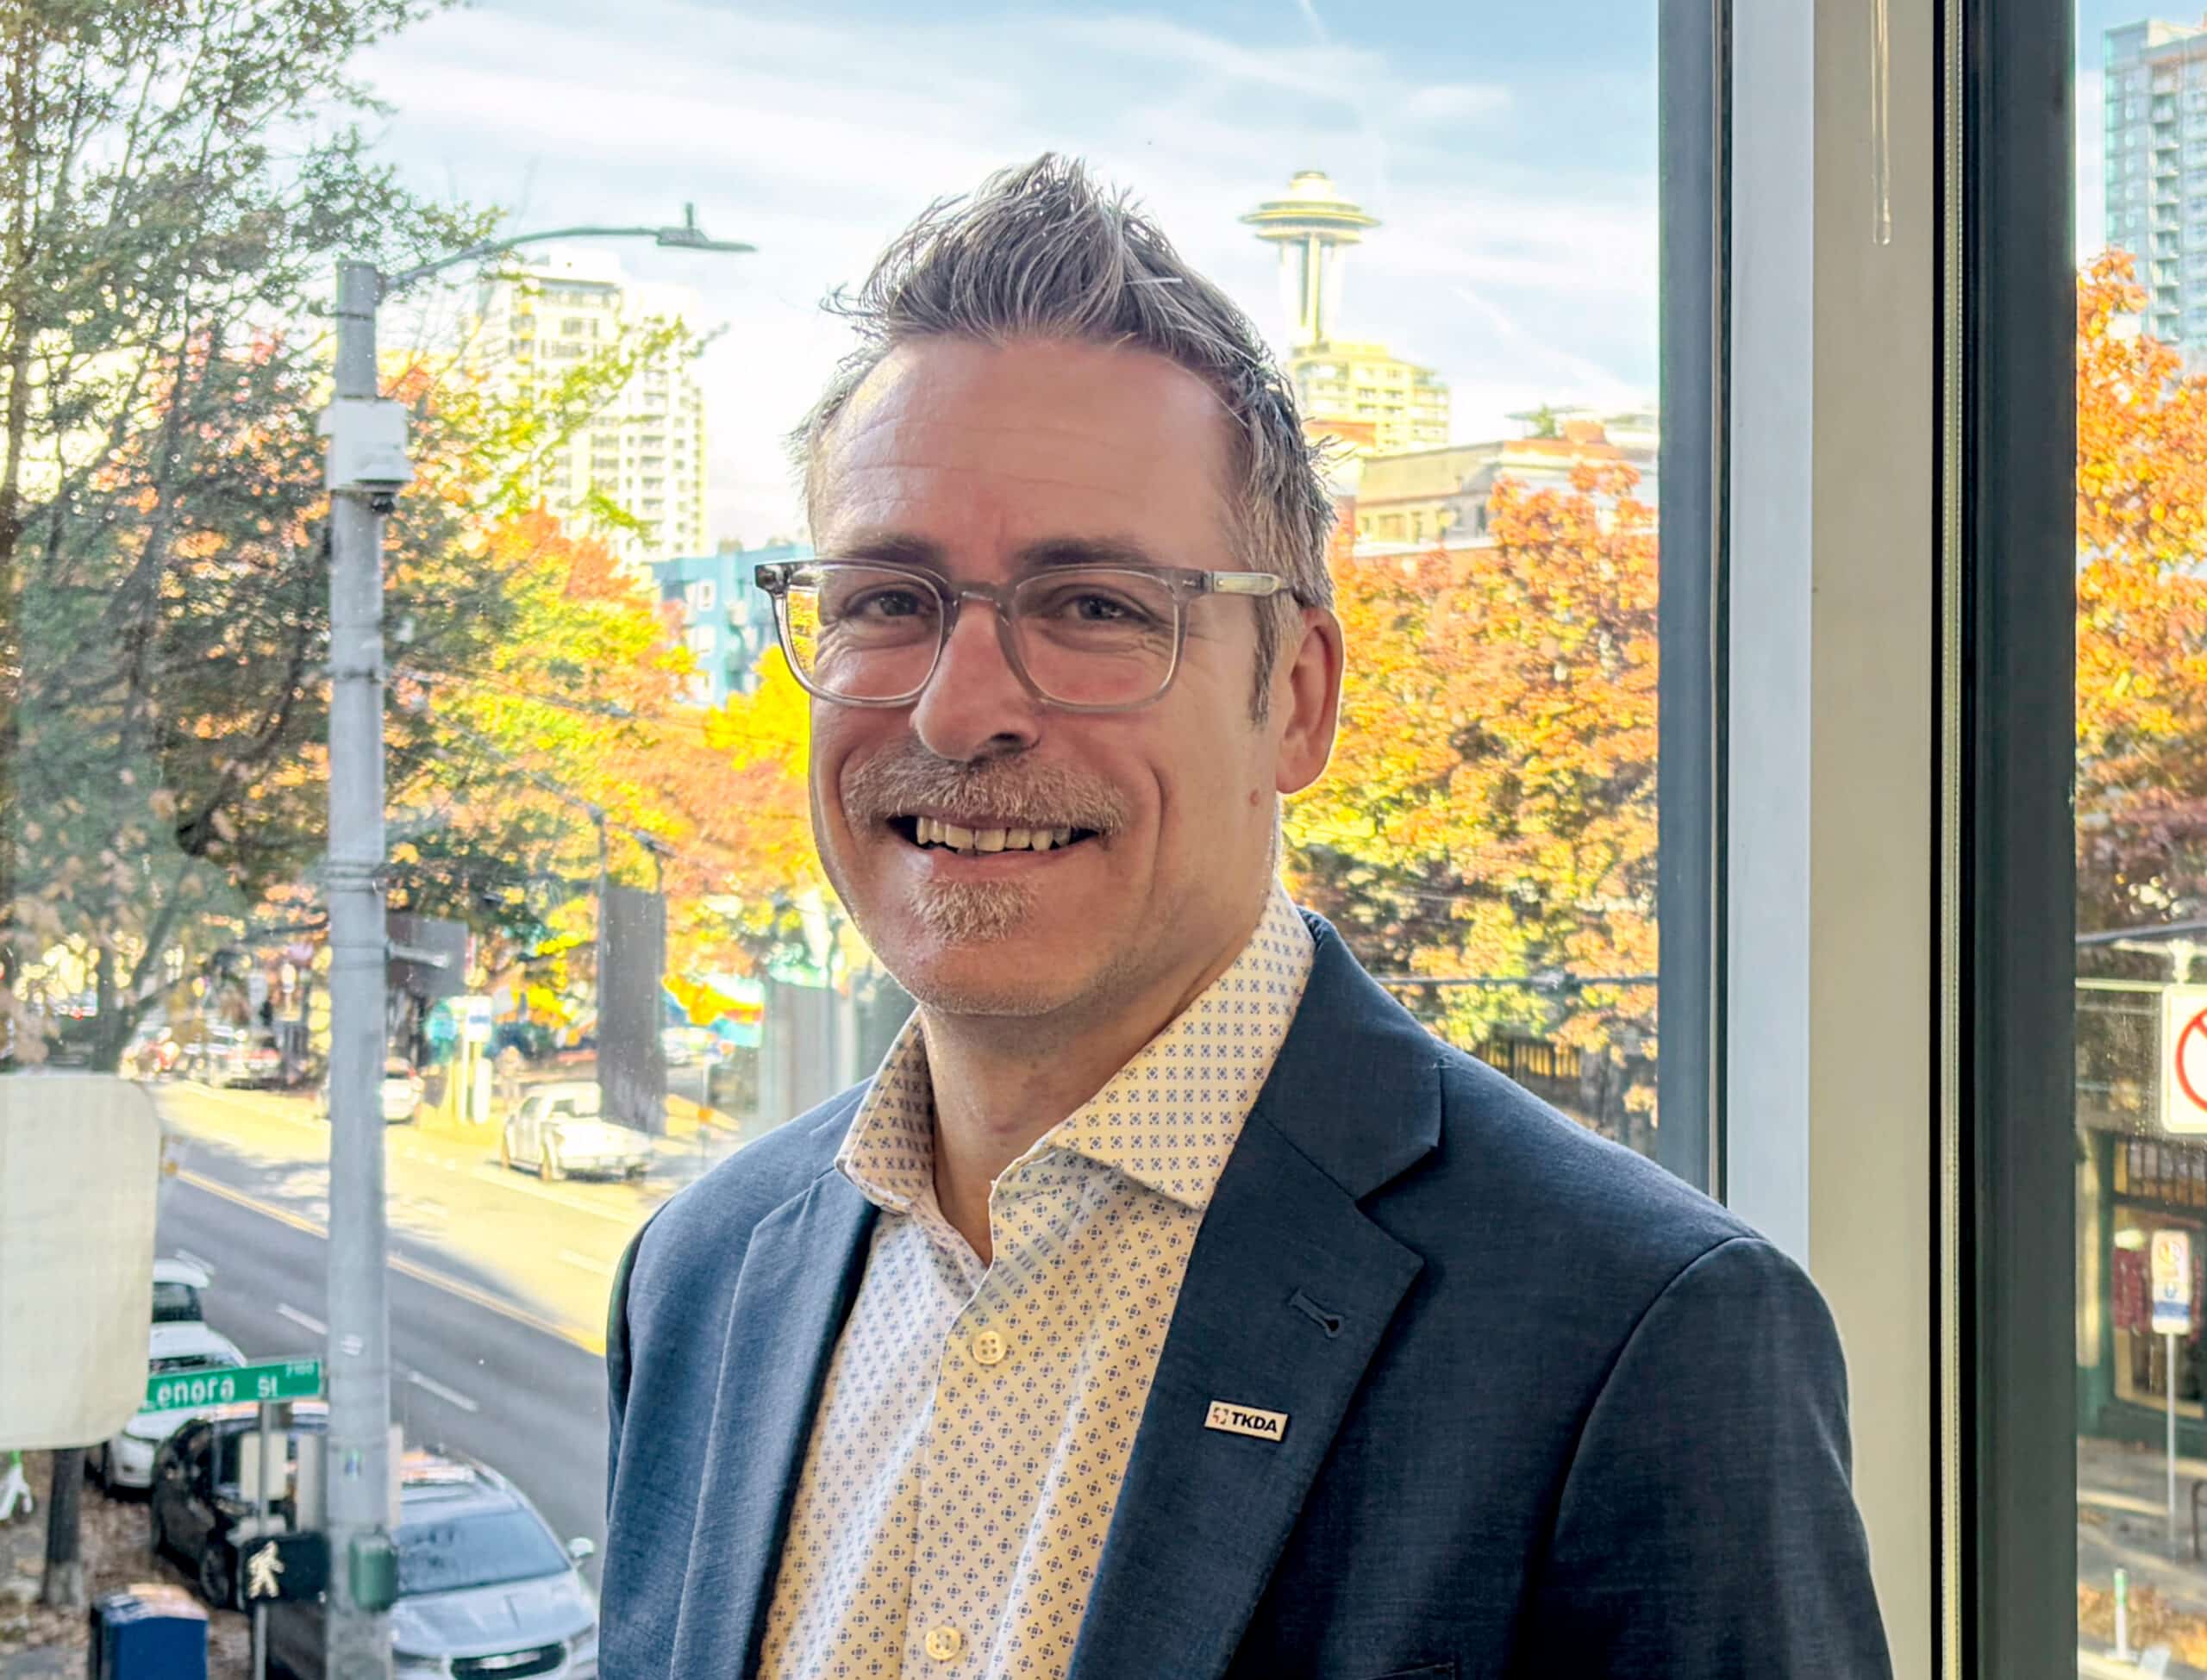
Sam McKinney
Transportation Planning Group Manager
News Articles
Let’s Build What’s Next Together
Every successful project starts with a conversation. Tell us about your goals, challenges, and priorities, and we’ll help identify the best path forward.